
Views - Primary on Main
Address
21052 Kingscrest, Saugus, CA
Price
$ 729,999
Property Attributes
- MLS#SR26129742
- TypeSingle Family
- Listing Status Active
- CountyLos Angeles
- CitySaugus
- Area Bouquet Canyon
- NeighborhoodAmerican Beauty Bouq. (AMBB)
- Zip91350
- Style
- Year Built1965
- Price$ 729,999
- Bedrooms3
- Full Bathrooms2
- Half Bathrooms0
- Sqr Footage1418
- Lot Size0.1535 Acres
Data Source:
California Regional MLS (CRMLS)
Property Description
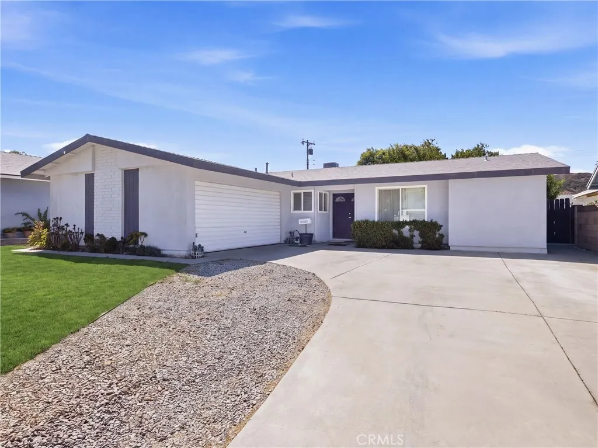
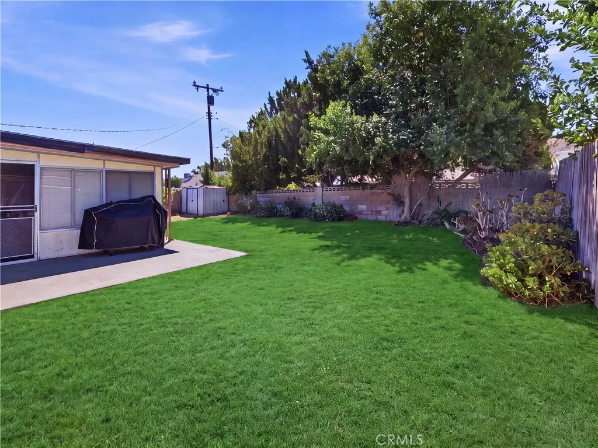
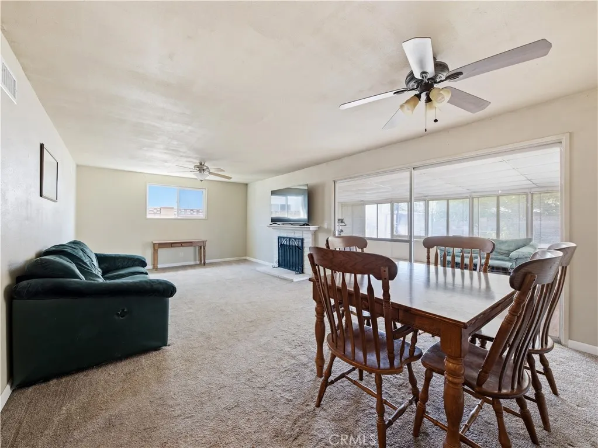
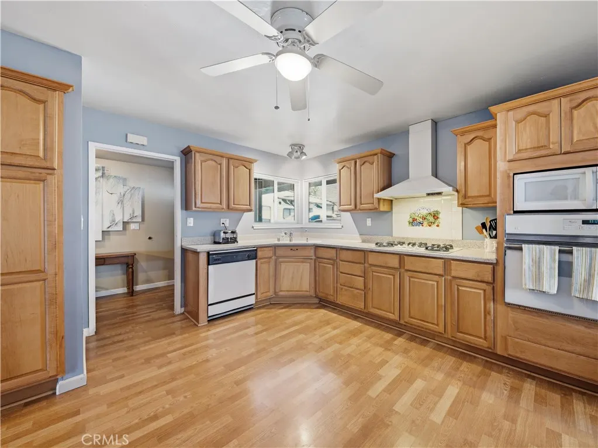
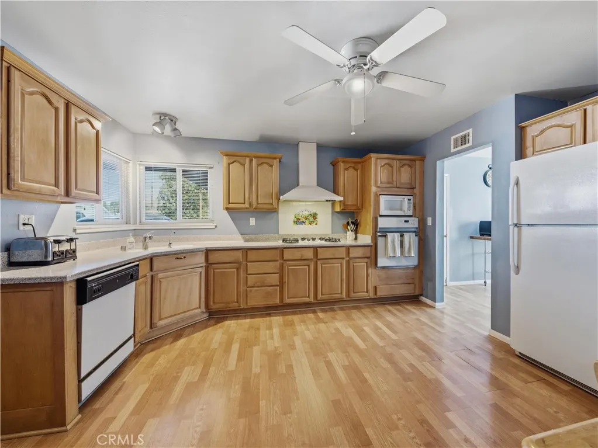
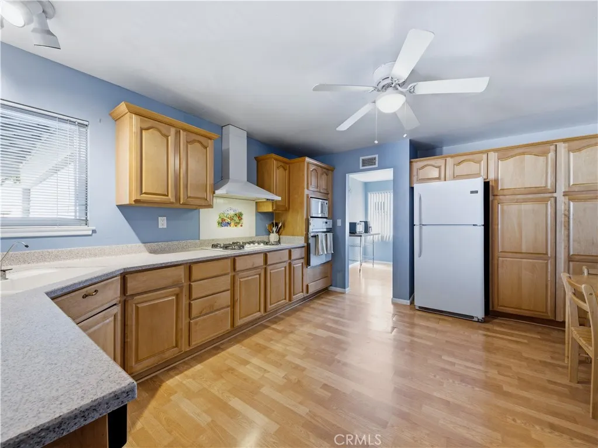
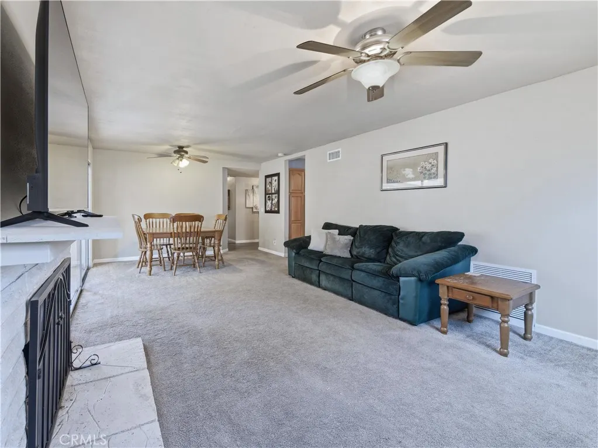
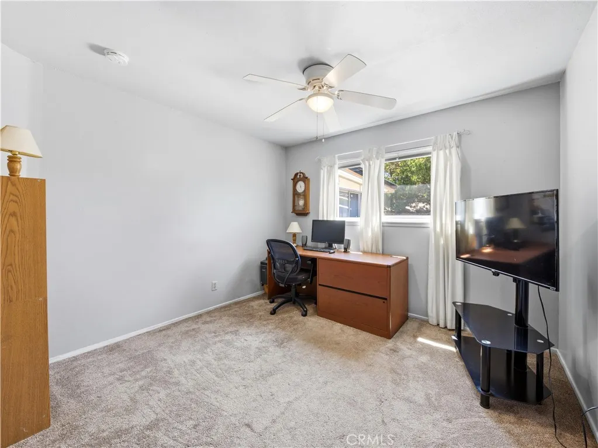
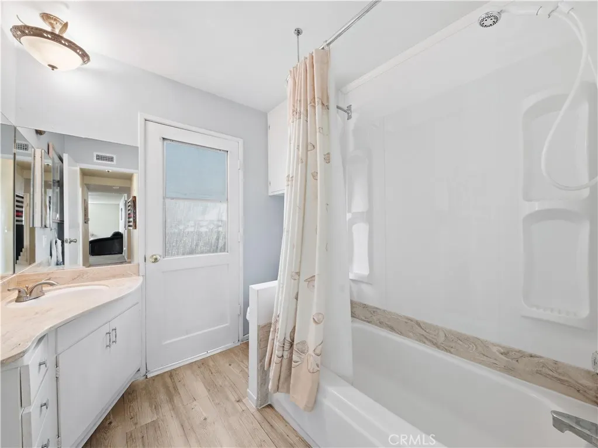
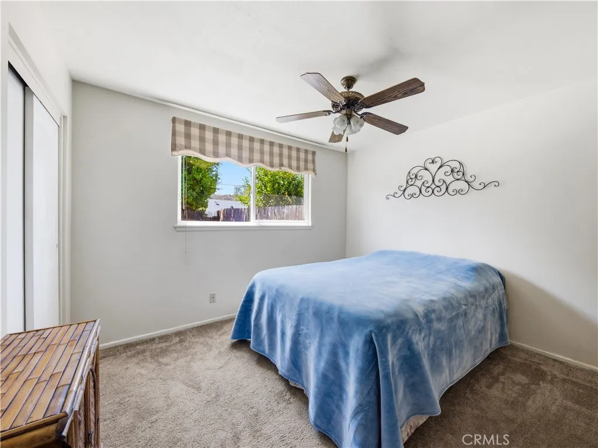
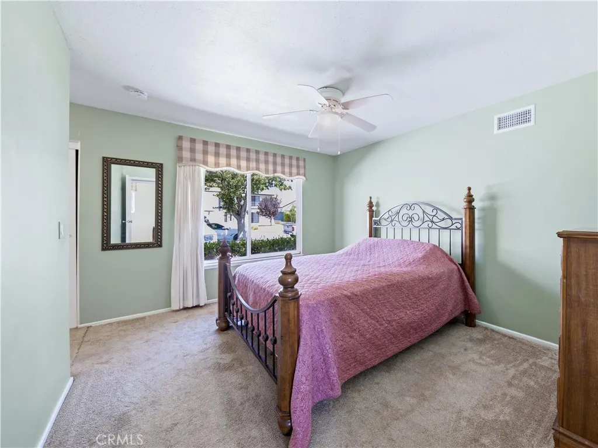
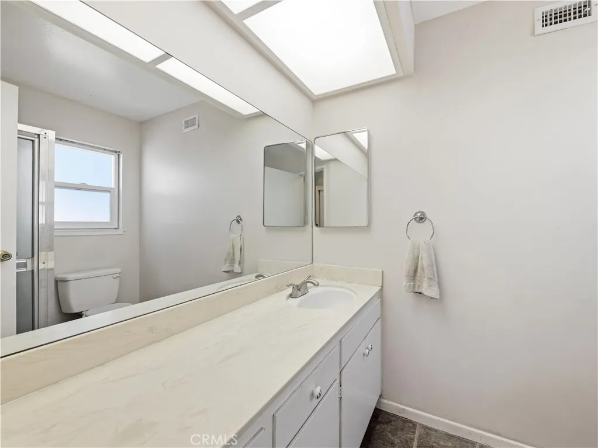
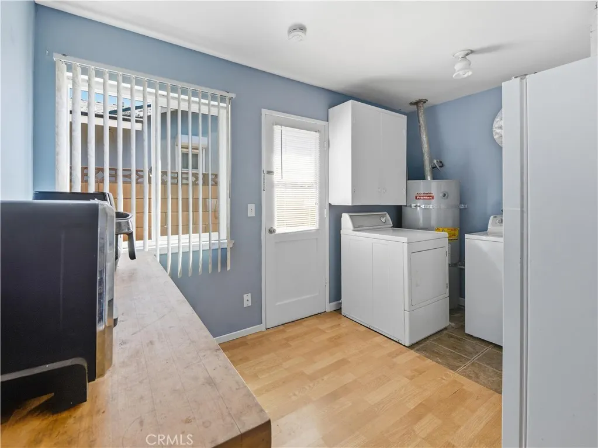
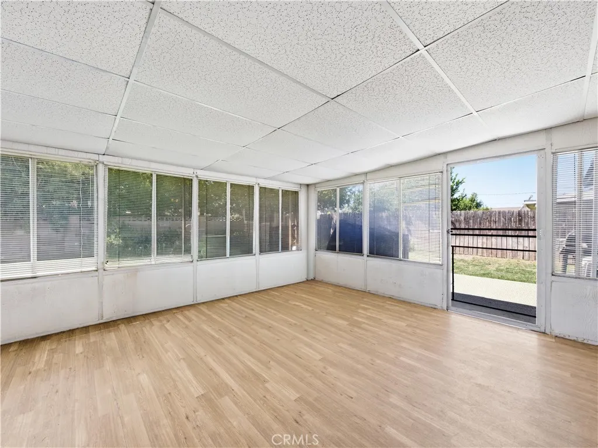
Welcome home to this charming SINGLE STORY HOME featuring 3 bedrooms, 2 full bathrooms, an expansive driveway, and an attached 2 car garage, located in the heart of Saugus. NO HOA! NO MELLO ROOS! Freshly painted on the exterior, this inviting home welcomes you through a double door entry into a spacious and functional floor plan. The large kitchen offers abundant cabinetry and overlooks the large family room, complete with a cozy brick fireplace, creating the perfect space for everyday living and entertaining. Just off the family room is an oversized sunroom with attractive wood like flooring, providing additional flexible living space ideal for a game room, home office, workout area, or year round entertaining. The two secondary bedrooms are generously sized and share a full guest bathroom featuring a shower in tub combination and brand new wood like flooring. The spacious master suite includes an en-suite bathroom, offering comfort and privacy. Conveniently located off the laundry room, the attached 2-car garage provides easy access to the home. Step outside to the private backyard, where mature greenery and ample outdoor space offer endless possibilities for relaxing, gardening, or entertaining. Additional upgrades include a new roof, new HVAC system, and updated dual-pane windows, providing peace of mind for years to come. Located just minutes from Rosedell Elementary School, Saugus High School, Central Park, shopping, restaurants, and everyday conveniences, this is an incredible opportunity to own a wonderful home in one of Santa Clarita's most sought after neighborhoods.
| Price History | |
|---|---|
| 7/23/2026 | Listed $749,000 |
| 8/20/2026 | 3$729,999 |
General Features
| Living Area | 1418 |
|---|---|
| Sewer | Public Sewer |
| Heating | Central |
| Cooling | Central Air |
| Appliances | Dishwasher,Gas Cooktop,Gas Oven,Microwave |
| Garage Spaces | 2 |
| Pool Features | None |
| Year Built | 1965 |
| View | Mountain(s),Neighborhood |
| Stories Count | 1 |
| Levels | One |
| Property Subtype | Single Family Residence |
| Community Features | Gutter(s),Street Lights,Sidewalks,Park |
| County | Los Angeles |
| New Construction | false |
| Property Type | Residential |
| HOA | false |
| Attached Garage | true |
| Subdivision Name | American Beauty Bouq. (AMBB) |
| Garage Y/N | true |
| Full Baths | 2 |
| Special Listing Conditions | Standard |
| Status | Active |
| Directions | Bouquet Canyon Rd. Left on Urbandale Ave. Right on Kingscrest Dr. |
| City | Saugus |
| Entry Location | Ground |
| Senior Community Y/N | false |
| High School District | William S. Hart Union |
| Number Of Units Total | 1 |
| MLS Area | BOUQ - Bouquet Canyon |
| Lot Size Units | Square Feet |
| Lot Size Square Feet | 6685 |
| Listing Terms | Submit |
| Property Attached Y/N | false |
| Land Lease Y/N | false |
| Property Condition | Turnkey |
| Additional Parcels Y/N | false |
| Lease Considered Y/N | false |
| Structure Type | House |
| Living Area Units | Square Feet |
| Standard Status | Active |
| Occupancy Type | Owner |
| Year Built Source | Assessor |
| Tax Lot | 13 |
| Property Sub Type Additional | Single Family Residence |
| Expected Active Date | 2026-07-28 |
| PostalCity | SANTA CLARITA |
Interior Features
| Interior Amenities | Ceiling Fan(s),Separate/Formal Dining Room,Eat-in Kitchen,Open Floorplan,All Bedrooms Down,Bedroom on Main Level,Main Level Primary |
|---|---|
| Flooring | Carpet,Tile |
| Fireplace Features | Family Room |
| Total Stories | 1 |
| Common Walls | No Common Walls |
| Air Conditioning Y/N | true |
| Heating Y/N | true |
| Fireplace Y/N | true |
| Laundry Features | Inside,Laundry Room |
| Total Bedrooms | 3 |
| Entry Level | 1 |
| Main Level Bedrooms | 3 |
| Main Level Bathrooms | 2 |
| LivingAreaSource | Assessor |
| Total Baths | 2 |
Exterior Features
| Fencing | Block |
|---|---|
| Parking Features | Driveway,Garage |
| Lot Features | Back Yard,Front Yard,Lawn,Near Park |
| Water Source | Public |
| Total Parking | 2 |
| Inclusions | Shed in backyard |
| Lot Size Area | 6685 |
| Lot Size Acres | 0.1535 |
| Private Pool | false |
| Lot Size Source | Assessor |
| Door Features | Sliding Doors |
Amenities
- Foreclosure
- Views
- Short Sale
- New Construction
- Adult 55+
- Lease To Own
- No HOA Fees
- Furnished
- Primary On Main
- Air Conditioning
- Seller Finance
- Green
- Fixer Upper
- Horse
- Golf
- Fireplace
- Deck
- Garage
- Basement
- Pool
Property vs Single Family Average in 91350
Price
Year Built
 Based on information from California Regional Multiple Listing Service, Inc. as of September 26, 2026 10:56 PM UTC This information is for your personal, non-commercial use and may not be used for any purpose other than to identify prospective properties you may be interested in purchasing. Display of MLS data is usually deemed reliable but is NOT guaranteed accurate by the MLS. Buyers are responsible for verifying the accuracy of all information and should investigate the data themselves or retain appropriate professionals. Information from sources other than the Listing Agent may have been included in the MLS data. Unless otherwise specified in writing, Broker/Agent has not and will not verify any information obtained from other sources. The Broker/Agent providing the information contained herein may or may not have been the Listing and/or Selling Agent.
 This information is deemed reliable but not guaranteed. You should rely on this information only to decide whether or not to further investigate a particular property. BEFORE MAKING ANY OTHER DECISION, YOU SHOULD PERSONALLY INVESTIGATE THE FACTS (e.g.square footage and lot size) with the assistance of an appropriate professional. You may use this information only to identify properties you may be interested in investigating further. All uses except for personal, non-commercial use in accordance with
 © 2026 Fresno Association of REALTORS ®. All rights reserved. The data relating to real estate for sale on this web site comes in part from the Internet Data eXchange (IDX) of the Multiple Listing Service. Real estate listings held by brokerage firms other than Stigler Homes are marked with the IDX logo and detailed information about them includes the name of the listing broker and the name of the listing agent.
All data, including all measurements and calculations of area, is obtained from
© 2026 Fresno Association of REALTORS ®. All rights reserved. The data relating to real estate for sale on this web site comes in part from the Internet Data eXchange (IDX) of the Multiple Listing Service. Real estate listings held by brokerage firms other than Stigler Homes are marked with the IDX logo and detailed information about them includes the name of the listing broker and the name of the listing agent.
All data, including all measurements and calculations of area, is obtained from
 All measurements and all calculations of area are approximate. Information provided by Seller/Other sources, not verified by Broker. All interested persons should independently verify accuracy of information. Provided properties may or may not be listed by the office/agent presenting the information. Data maintained by MetroList© may not reflect all real estate activity in the market.
All real estate content on this site is subject to the Federal Fair Housing Act of 1968, as amended, which makes it illegal to advertise any preference, limitation or discrimination because of race, color, religion, sex, handicap, family status or national origin or an intention to make any such preference, limitation or discrimination.
MetroList CA data last updated: September 26, 2026 9:57 PM UTC
All measurements and all calculations of area are approximate. Information provided by Seller/Other sources, not verified by Broker. All interested persons should independently verify accuracy of information. Provided properties may or may not be listed by the office/agent presenting the information. Data maintained by MetroList© may not reflect all real estate activity in the market.
All real estate content on this site is subject to the Federal Fair Housing Act of 1968, as amended, which makes it illegal to advertise any preference, limitation or discrimination because of race, color, religion, sex, handicap, family status or national origin or an intention to make any such preference, limitation or discrimination.
MetroList CA data last updated: September 26, 2026 9:57 PM UTC  The MLS™ I-Tech ® All information deemed reliable but not guaranteed. All properties are subject to prior sale, change or withdrawal. Neither listing broker(s) or information provider(s) shall be responsible for any typographical errors, misinformation, misprints and shall be held totally harmless. Listing(s) information is provided for consumer's personal, non-commercial use and may not be used for any purpose other than to identify prospective properties consumers may be interested in
 Based on information from CRISNet MLS as of September 26, 2026 10:57 PM UTC All data, including all measurements and calculations of area, is obtained from various sources and has not been, and will not be, verified by broker or MLS. All information should be independently reviewed and verified for accuracy. Properties may or may not be listed by the office/agent presenting the information. The listing broker's offer of compensation is made only to participants of the MLS where the listing is filed.
 The MLS™ Combined LA/Westside MLS® (CLAW): All information deemed reliable but not guaranteed. All properties are subject to prior sale, change or withdrawal. Neither listing broker(s) or information provider(s) shall be responsible for any typographical errors, misinformation, misprints and shall be held totally harmless. Listing(s) information is provided for consumer's personal, non-commercial use and may not be used for any purpose other than to identify prospective properties consumers

 Information should be deemed reliable but not guaranteed, all representations are approximate, and individual verification is recommended. Copyright ©2017 All rights reserved.
 MLS Notice/Fair Housing: Properties & rentals in this MLS are subject to the Fair Housing Act. It is illegal to advertise any preference, limitation, or discrimination because of race, color, religion, sex, handicap, familial status, or national origin, or intention to make any such preference, limitation or discrimination. This MLS will not knowingly accept any advertising that is in violation of the law. All dwellings advertised are available on an equal opportunity basis. The information provided
