
Primary on Main - Eco Friendly


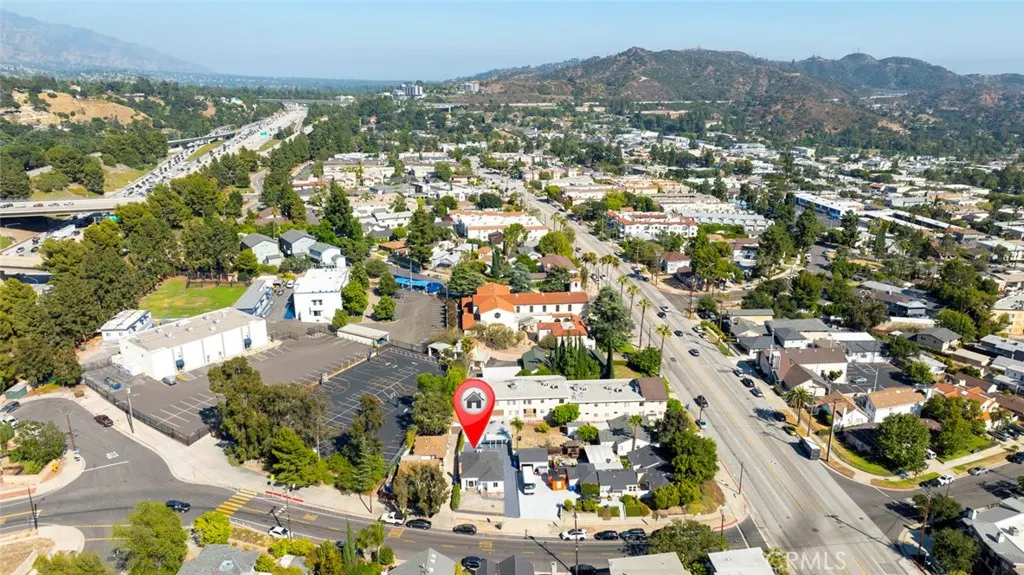
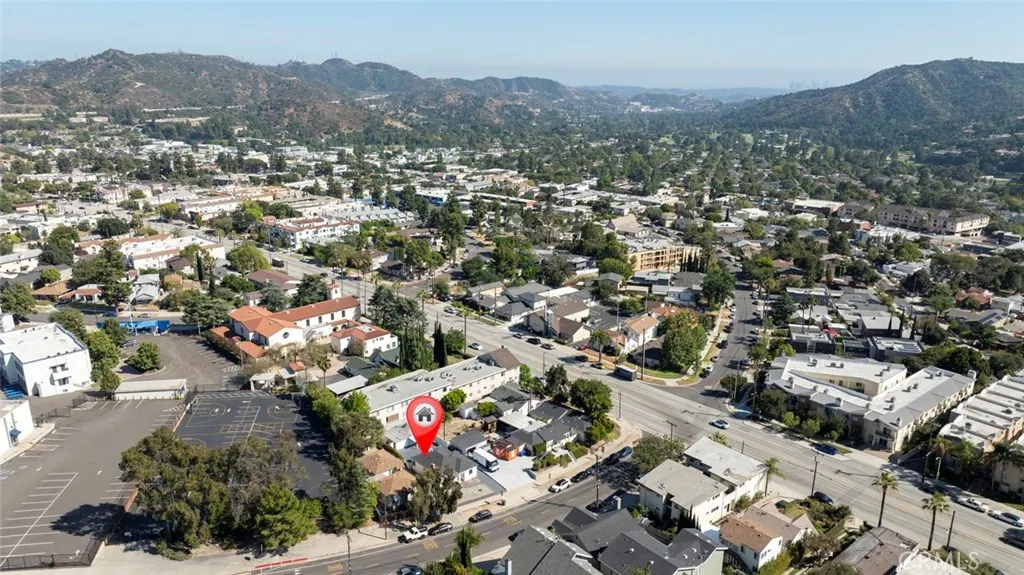
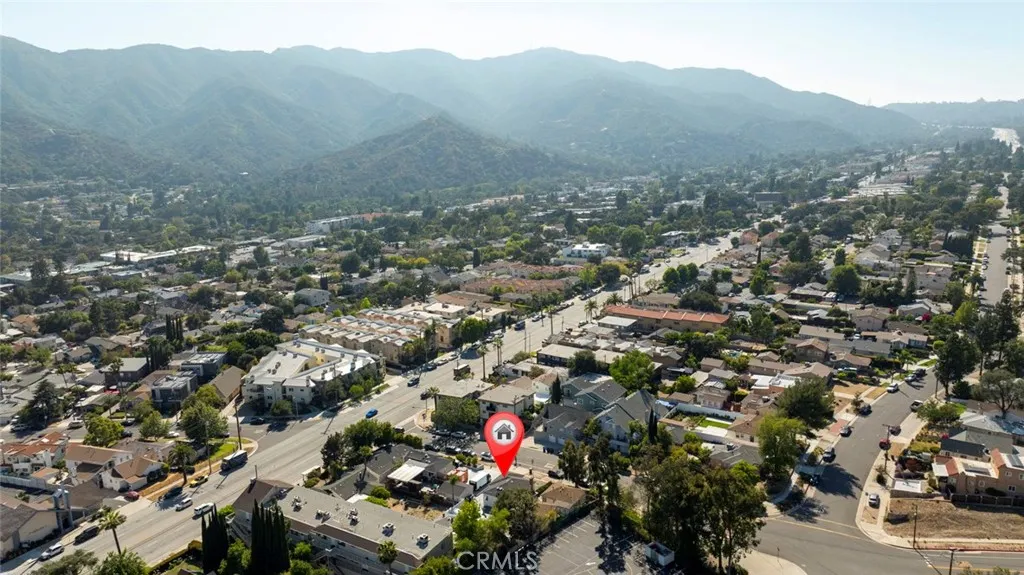
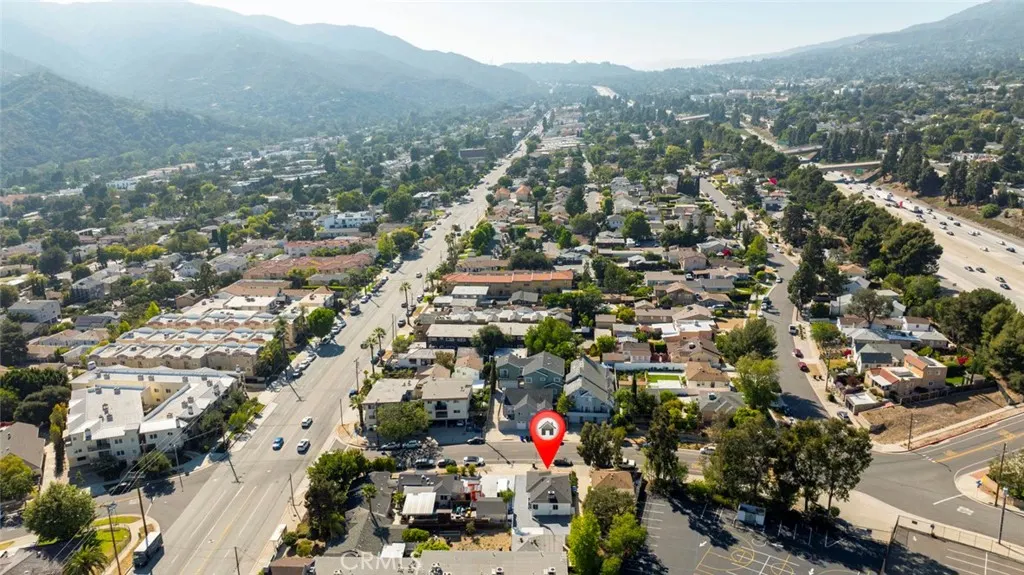
Address
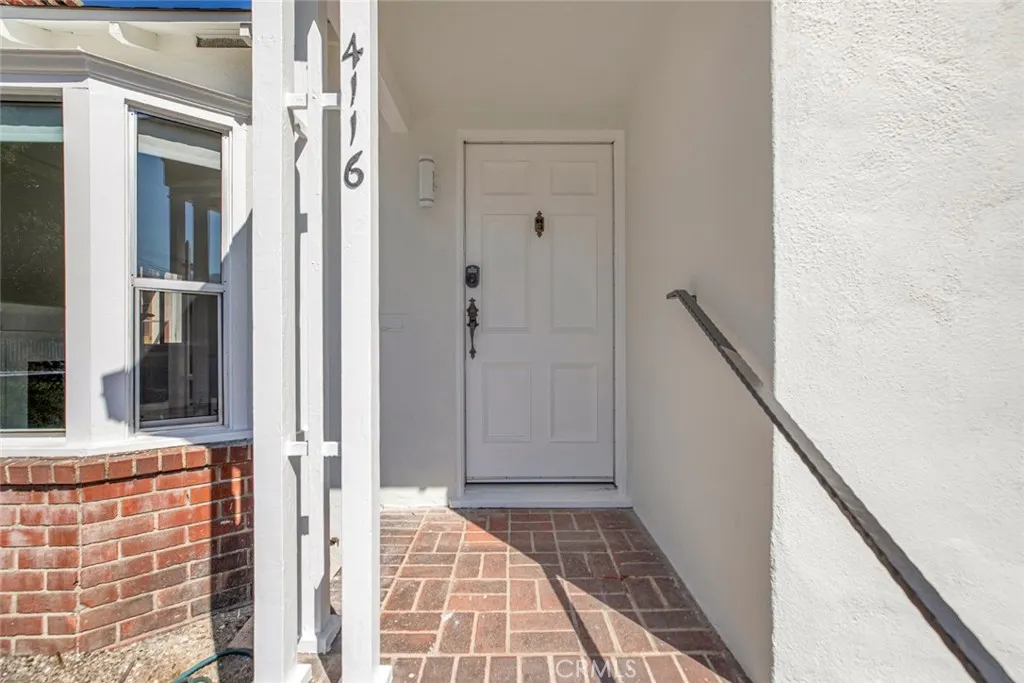
4116 Briggs Avenue, Montrose, CA
Price
$ 949,000
Property Attributes
- MLS#GD26142454
- TypeSingle Family
- Listing Status Active
- CountyLos Angeles
- CityMontrose
- Area La Crescenta/Glendale Montrose & Annex
- Zip91020
- Style
- Year Built1941
- Price$ 949,000
- Bedrooms3
- Full Bathrooms2
- Half Bathrooms1
- Sqr Footage1322
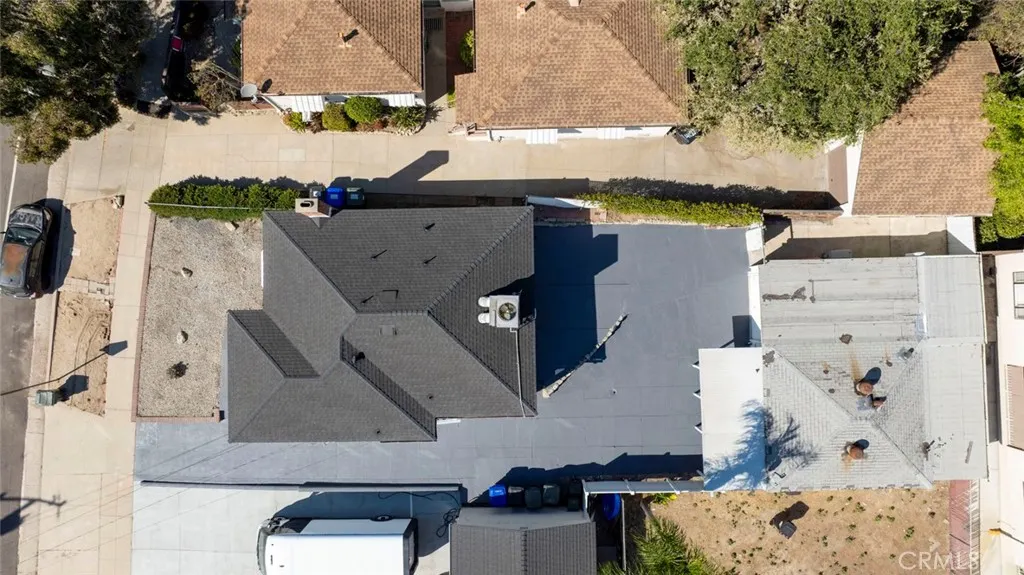
- Lot Size0.1104 Acres
Data Source:
California Regional MLS (CRMLS)
Property Description
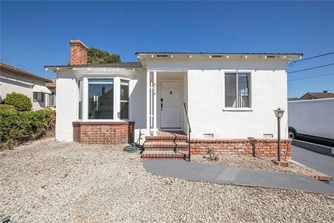
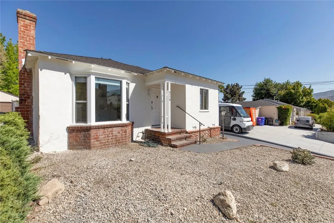
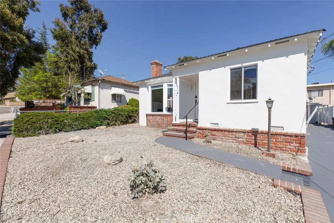
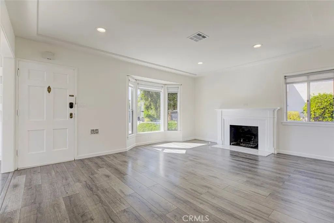
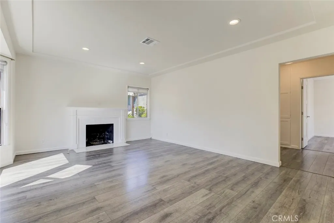
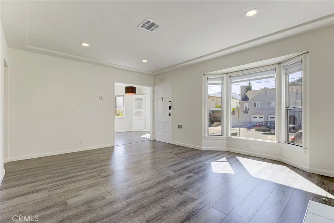
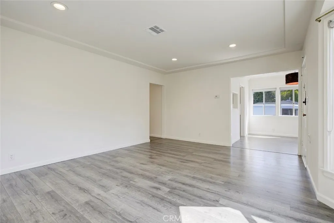
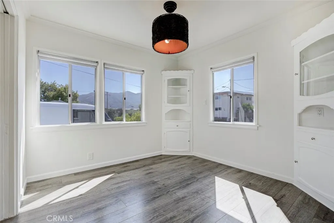
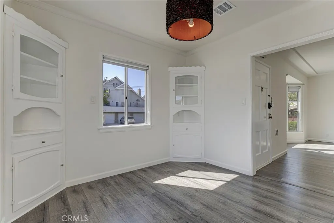
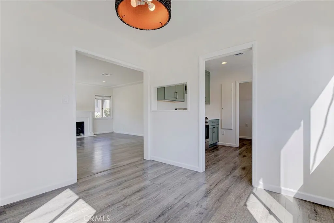
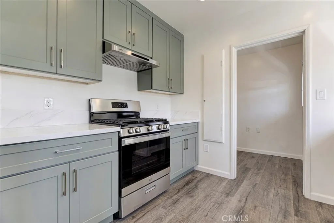
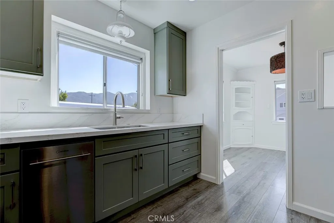
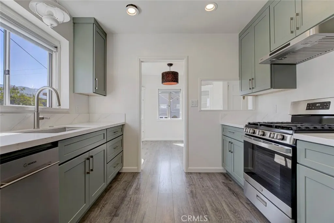
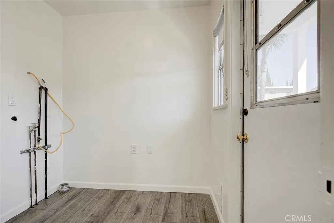
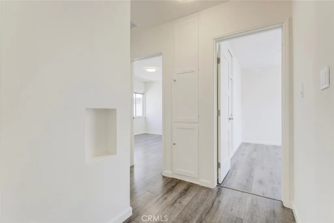
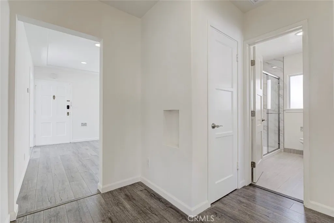
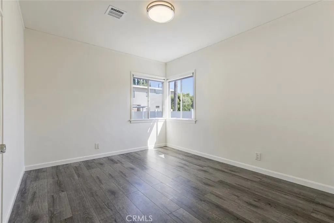
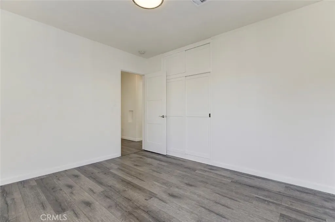
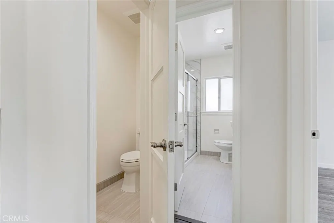
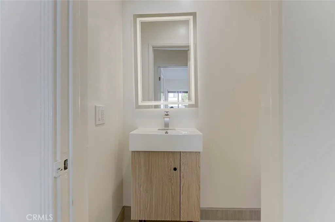
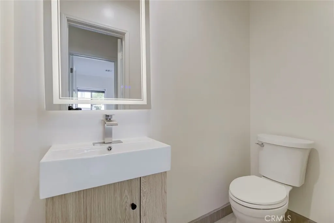
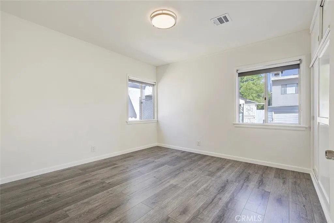
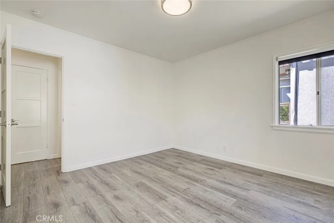
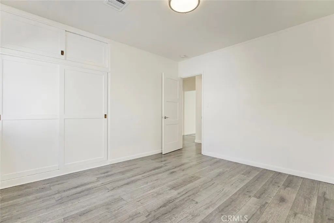
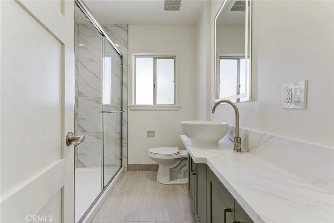
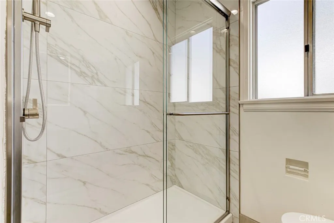
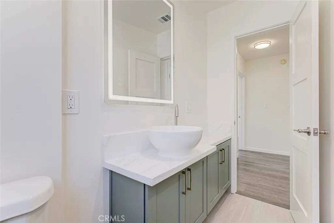
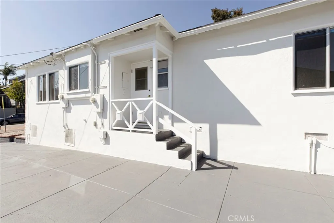
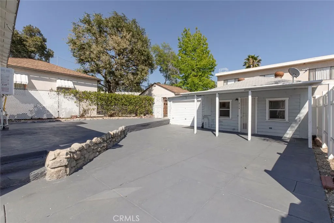
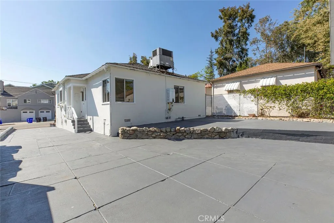
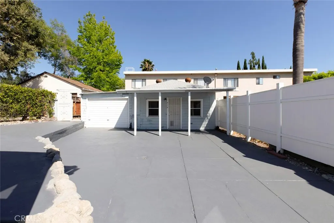
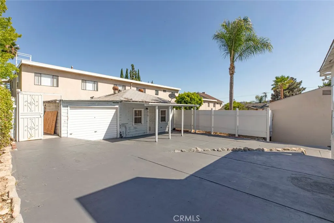
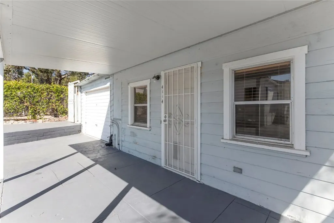
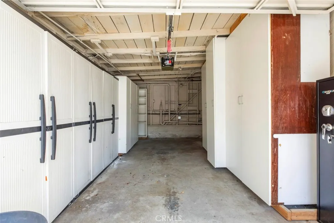
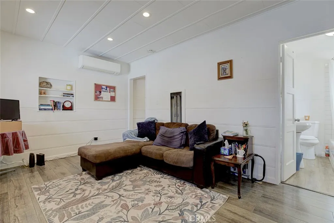
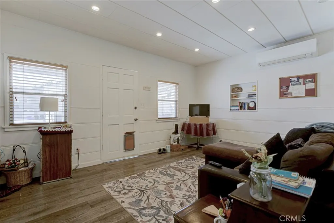
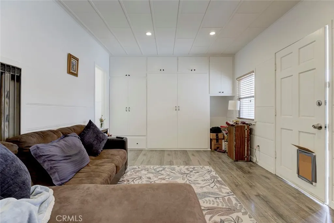
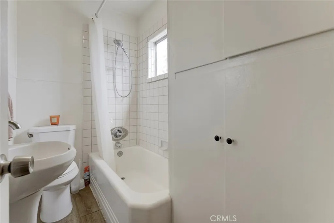
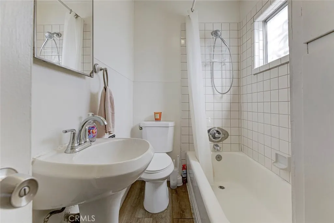
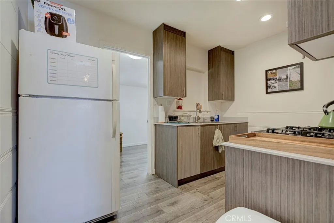
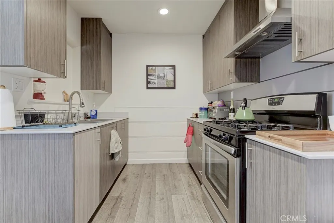
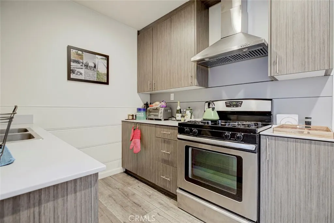
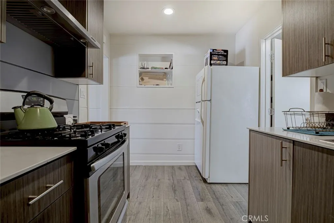
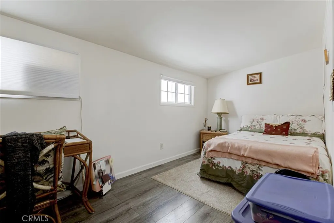
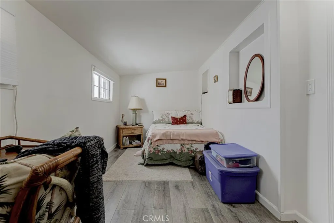
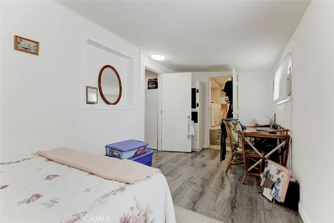
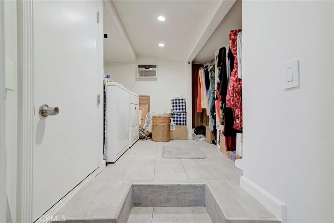
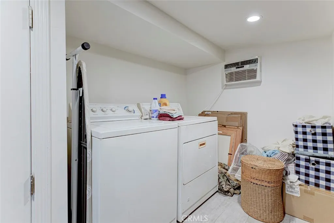
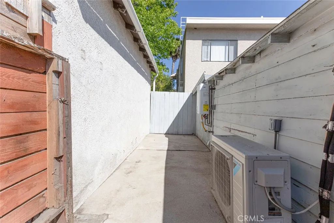
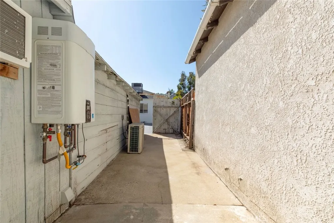
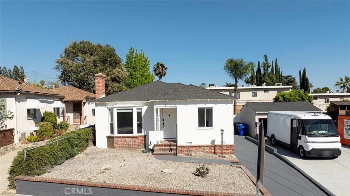
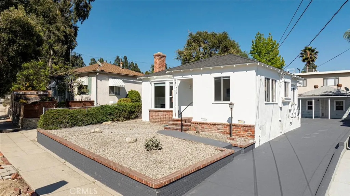
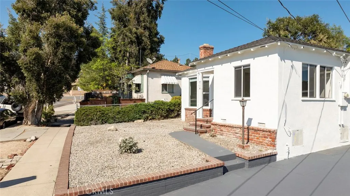
Exceptional, Beautifully Renovated Montrose Home with Income & Development Potential! Rare opportunity to own a beautifully renovated Home in one of Montrose/La Crescenta's most sought-after neighborhoods, located within the award-winning Glendale Unified School District. This exceptional property combines timeless charm, modern upgrades, rental income potential, and future development opportunities, making it ideal for owner-users, investors, or multi-generational living. Situated on an R3-zoned 4,807 sq. ft. lot (buyer to verify development possibilities), the property offers approximately 1,322 sq. ft. of living space and features two separate addresses (4116 & 4114 Briggs Ave) with separate gas and electric meters. The front unit features 2 bedrooms and 1.5 bathrooms with an open floor plan, remodeled kitchen with new cabinetry, sleek countertops, stainless steel appliances, a cozy wood-burning/gas fireplace, and beautifully renovated bathrooms. Additional upgrades include new laminate flooring, recessed lighting, indoor laundry hookups, a brand-new roof, copper plumbing, central heating and air conditioning, and a tankless water heater. The detached permitted rear unit offers 1 bedroom and 1 bathroom with its own address and separate electric meters. It features a remodeled kitchen with stainless steel appliances, recessed lighting, spacious closet, indoor laundry hookups, covered patio, split-system heating and air conditioning, and a tankless water heater. Live in one unit while generating rental income from the other, or explore the property's future development potential. Ideally located just minutes from Montrose Shopping Park, parks, restaurants, shopping, and convenient freeway access, this turnkey property offers exceptional value and long-term investment potential. Property has been competitively priced based on its current condition and offers an excellent opportunity for buyers to add their own personal touches or improvements. Don't miss this rare opportunity to own a beautifully upgraded property in one of Montrose's most desirable neighborhoods. Schedule your private showing today!
| Price History | |
|---|---|
| 6/30/2026 | Listed $949,000 |
General Features
| Living Area | 1322 |
|---|---|
| Sewer | Public Sewer |
| Heating | Combination,Central,Forced Air,Fireplace(s) |
| Cooling | Central Air,Heat Pump,Wall/Window Unit(s) |
| Utilities | Cable Available,Electricity Available,Natural Gas Available,Natural Gas Connected,Sewer Connected,Water Available,Water Connected |
| Roof | Asphalt,Composition,Shingle |
| Appliances | Dishwasher,ENERGY STAR Qualified Appliances,ENERGY STAR Qualified Water Heater,Electric Water Heater,Free-Standing Range,Disposal,Gas Oven,Gas Range,High Efficiency Water Heater,Refrigerator,Range Hood,Tankless Water Heater,Water Heater |
| Garage Spaces | 2 |
| Architectural Style | Contemporary,Mid-Century Modern,Ranch |
| Pool Features | None |
| Security Features | Carbon Monoxide Detector(s),Fire Detection System,Smoke Detector(s),Security Lights |
| Construction Materials | Brick,Ducts Professionally Air-Sealed,Stucco |
| Year Built | 1941 |
| Electric | Standard,220 Volts |
| View | None |
| Stories Count | 1 |
| Levels | One |
| Property Subtype | Single Family Residence |
| Community Features | Biking,Curbs,Dog Park,Foothills,Gutter(s),Hiking,Horse Trails,Mountainous,Near National Forest,Park,Street Lights |
| Accessibility | Safe Emergency Egress from Home,No Stairs,Parking,See Remarks,Accessible Doors |
| County | Los Angeles |
| New Construction | false |
| Property Type | Residential |
| HOA | false |
| Attached Garage | true |
| Contingency | Per public records, the main residence is approximately 962 sq. ft. The property also includes an approximately 360 sq. ft. detached rear unit with legal permits. Copies of the permits are available upon request. Buyers are encouraged to independently verify all information to their satisfaction |
| Energy Efficient | Appliances,Water Heater |
| Garage Y/N | true |
| Other Structures | Second Garage,Storage,Two On A Lot |
| Full Baths | 2 |
| Special Listing Conditions | Standard |
| Status | Active |
| Directions | From 210 Freeway, exit in Pennsyllvania Ave,head north, turn left on Foothill Blvd then right on Briggs. |
| City | Montrose |
| Disclosures | Accessory Dwelling Unit |
| Entry Location | 1 |
| Senior Community Y/N | false |
| High School District | Glendale Unified |
| Number Of Units Total | 2 |
| MLS Area | 635 - La Crescenta/Glendale Montrose & Annex |
| Lot Size Units | Square Feet |
| Lot Size Square Feet | 4809 |
| Carport Y/N | true |
| Listing Terms | Cash,Cash to Existing Loan,Cash to New Loan |
| Spa Features | None |
| Property Attached Y/N | false |
| Land Lease Y/N | false |
| Property Condition | Building Permit,Turnkey |
| Additional Parcels Y/N | false |
| Lease Considered Y/N | false |
| Structure Type | House |
| Living Area Units | Square Feet |
| Standard Status | Active |
| Occupancy Type | Vacant |
| Year Built Source | Assessor |
| Tax Lot | 396 |
| Property Sub Type Additional | Single Family Residence |
| PostalCity | MONTROSE |
Interior Features
| Interior Amenities | Storage,Tile Counters,Tandem,Unfurnished,All Bedrooms Down,Main Level Primary |
|---|---|
| Flooring | Laminate |
| Fireplace Features | Gas,Wood Burning |
| Total Stories | 1 |
| Common Walls | No Common Walls |
| Air Conditioning Y/N | true |
| Heating Y/N | true |
| Window Features | Double Pane Windows,Roller Shields,Screens |
| Fireplace Y/N | true |
| Half Baths | 1 |
| Laundry Features | Electric Dryer Hookup,Gas Dryer Hookup,Inside |
| Total Bedrooms | 3 |
| Entry Level | 1 |
| Main Level Bedrooms | 1 |
| Main Level Bathrooms | 1 |
| LivingAreaSource | Assessor |
| Total Baths | 3 |
Exterior Features
| Exterior Amenities | Awning(s),Lighting |
|---|---|
| Fencing | None |
| Parking Features | Carport |
| Lot Features | 2-5 Units/Acre |
| Water Source | Public |
| Total Parking | 2 |
| Inclusions | The back unit is fully permitted, and copies of the permits are available upon request. Buyers and their agents are welcome to review the documentation during the due diligence period. |
| Lot Size Area | 4809 |
| Foundation Details | Raised |
| Spa | false |
| Lot Size Acres | 0.1104 |
| Private Pool | false |
| Lot Size Source | Assessor |
| Road Frontage Type | City Street |
| Road Responsibility | Private Maintained Road |
| Horse Amenities | Riding Trail |
Amenities
- Foreclosure
- Views
- Short Sale
- New Construction
- Adult 55+
- Lease To Own
- No HOA Fees
- Furnished
- Primary On Main
- Air Conditioning
- Seller Finance
- Green
- Fixer Upper
- Horse
- Golf
- Fireplace
- Deck
- Garage
- Basement
- Pool
Property vs Single Family Average in 91020
Price
Year Built
 Based on information from California Regional Multiple Listing Service, Inc. as of September 26, 2026 10:56 PM UTC This information is for your personal, non-commercial use and may not be used for any purpose other than to identify prospective properties you may be interested in purchasing. Display of MLS data is usually deemed reliable but is NOT guaranteed accurate by the MLS. Buyers are responsible for verifying the accuracy of all information and should investigate the data themselves or retain appropriate professionals. Information from sources other than the Listing Agent may have been included in the MLS data. Unless otherwise specified in writing, Broker/Agent has not and will not verify any information obtained from other sources. The Broker/Agent providing the information contained herein may or may not have been the Listing and/or Selling Agent.
 This information is deemed reliable but not guaranteed. You should rely on this information only to decide whether or not to further investigate a particular property. BEFORE MAKING ANY OTHER DECISION, YOU SHOULD PERSONALLY INVESTIGATE THE FACTS (e.g.square footage and lot size) with the assistance of an appropriate professional. You may use this information only to identify properties you may be interested in investigating further. All uses except for personal, non-commercial use in accordance with
 © 2026 Fresno Association of REALTORS ®. All rights reserved. The data relating to real estate for sale on this web site comes in part from the Internet Data eXchange (IDX) of the Multiple Listing Service. Real estate listings held by brokerage firms other than Stigler Homes are marked with the IDX logo and detailed information about them includes the name of the listing broker and the name of the listing agent.
All data, including all measurements and calculations of area, is obtained from
© 2026 Fresno Association of REALTORS ®. All rights reserved. The data relating to real estate for sale on this web site comes in part from the Internet Data eXchange (IDX) of the Multiple Listing Service. Real estate listings held by brokerage firms other than Stigler Homes are marked with the IDX logo and detailed information about them includes the name of the listing broker and the name of the listing agent.
All data, including all measurements and calculations of area, is obtained from
 All measurements and all calculations of area are approximate. Information provided by Seller/Other sources, not verified by Broker. All interested persons should independently verify accuracy of information. Provided properties may or may not be listed by the office/agent presenting the information. Data maintained by MetroList© may not reflect all real estate activity in the market.
All real estate content on this site is subject to the Federal Fair Housing Act of 1968, as amended, which makes it illegal to advertise any preference, limitation or discrimination because of race, color, religion, sex, handicap, family status or national origin or an intention to make any such preference, limitation or discrimination.
MetroList CA data last updated: September 26, 2026 9:57 PM UTC
All measurements and all calculations of area are approximate. Information provided by Seller/Other sources, not verified by Broker. All interested persons should independently verify accuracy of information. Provided properties may or may not be listed by the office/agent presenting the information. Data maintained by MetroList© may not reflect all real estate activity in the market.
All real estate content on this site is subject to the Federal Fair Housing Act of 1968, as amended, which makes it illegal to advertise any preference, limitation or discrimination because of race, color, religion, sex, handicap, family status or national origin or an intention to make any such preference, limitation or discrimination.
MetroList CA data last updated: September 26, 2026 9:57 PM UTC  The MLS™ I-Tech ® All information deemed reliable but not guaranteed. All properties are subject to prior sale, change or withdrawal. Neither listing broker(s) or information provider(s) shall be responsible for any typographical errors, misinformation, misprints and shall be held totally harmless. Listing(s) information is provided for consumer's personal, non-commercial use and may not be used for any purpose other than to identify prospective properties consumers may be interested in
 Based on information from CRISNet MLS as of September 26, 2026 10:57 PM UTC All data, including all measurements and calculations of area, is obtained from various sources and has not been, and will not be, verified by broker or MLS. All information should be independently reviewed and verified for accuracy. Properties may or may not be listed by the office/agent presenting the information. The listing broker's offer of compensation is made only to participants of the MLS where the listing is filed.
 The MLS™ Combined LA/Westside MLS® (CLAW): All information deemed reliable but not guaranteed. All properties are subject to prior sale, change or withdrawal. Neither listing broker(s) or information provider(s) shall be responsible for any typographical errors, misinformation, misprints and shall be held totally harmless. Listing(s) information is provided for consumer's personal, non-commercial use and may not be used for any purpose other than to identify prospective properties consumers

 Information should be deemed reliable but not guaranteed, all representations are approximate, and individual verification is recommended. Copyright ©2017 All rights reserved.
 MLS Notice/Fair Housing: Properties & rentals in this MLS are subject to the Fair Housing Act. It is illegal to advertise any preference, limitation, or discrimination because of race, color, religion, sex, handicap, familial status, or national origin, or intention to make any such preference, limitation or discrimination. This MLS will not knowingly accept any advertising that is in violation of the law. All dwellings advertised are available on an equal opportunity basis. The information provided
